
GREECE

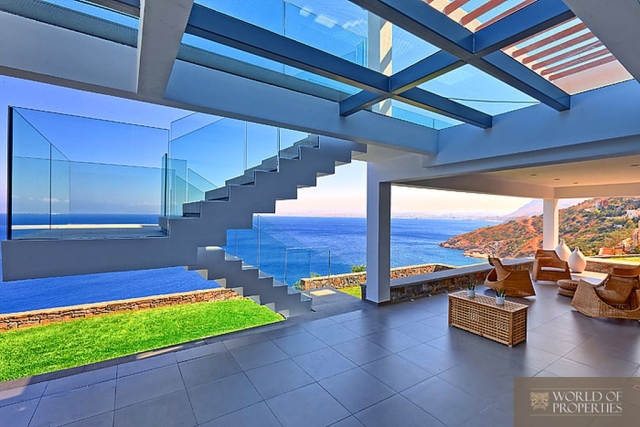
Villa Luxury Villa with private beach
Property Description
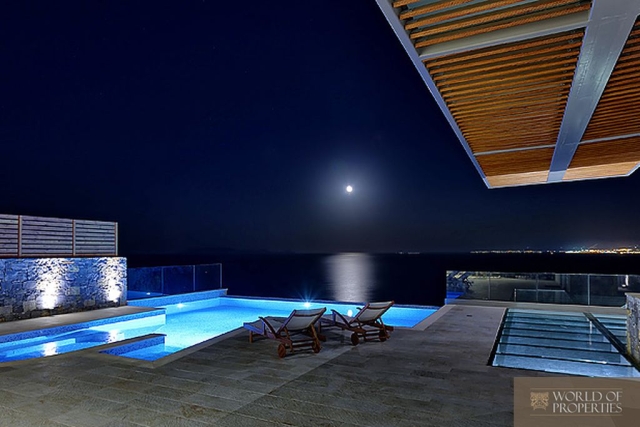
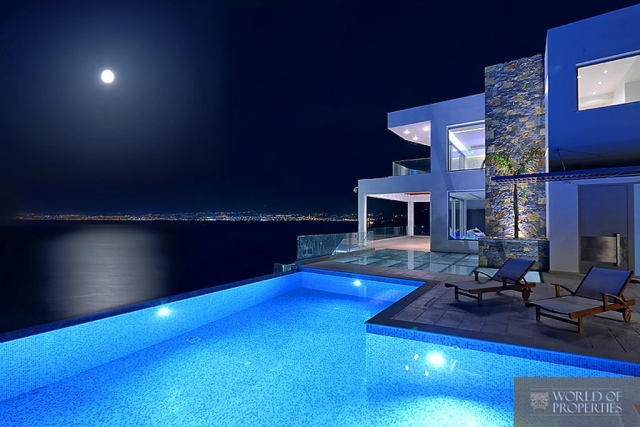
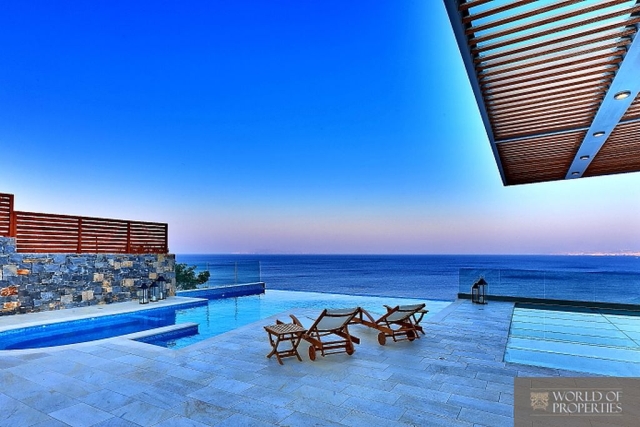
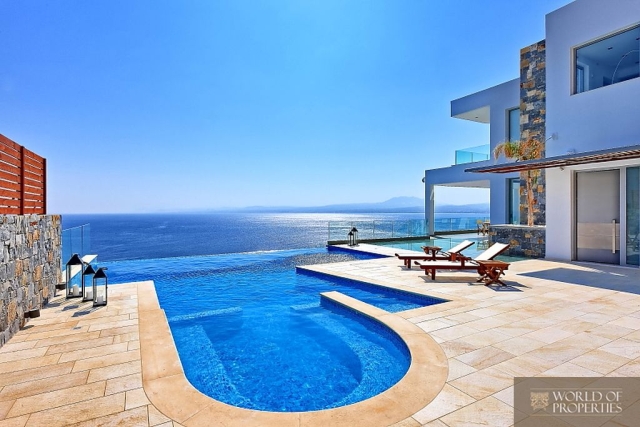
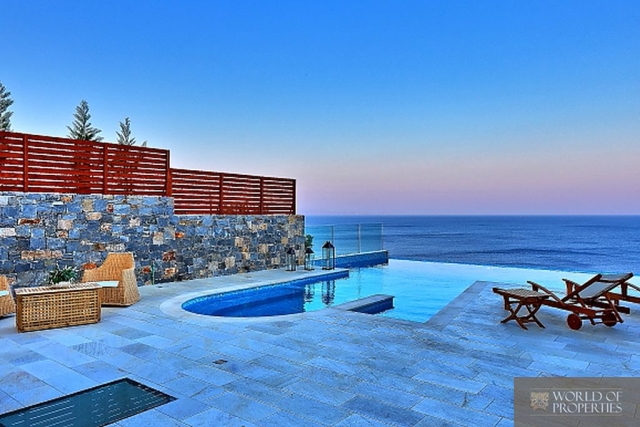
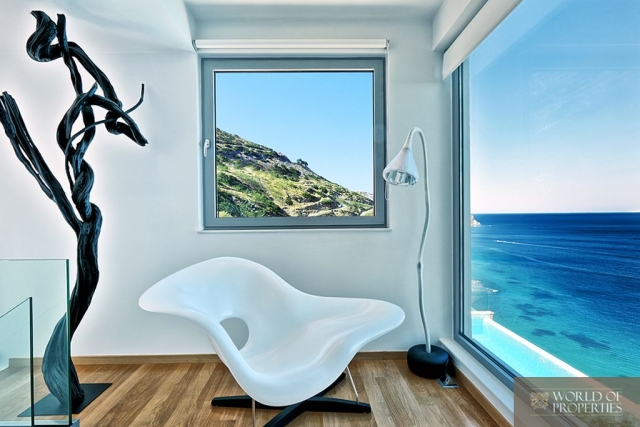
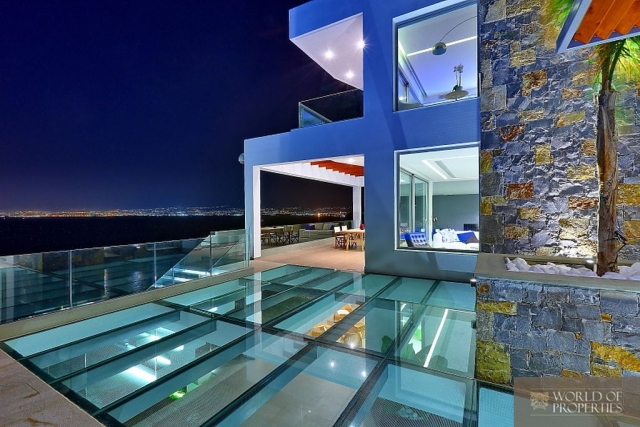
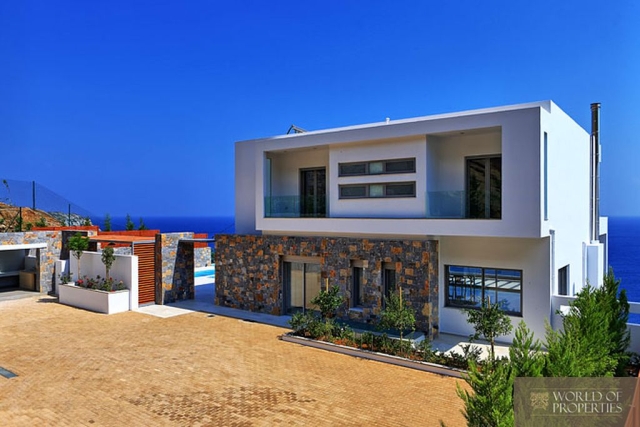
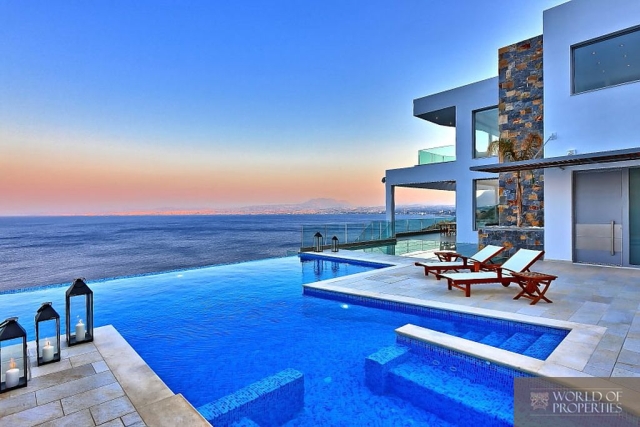
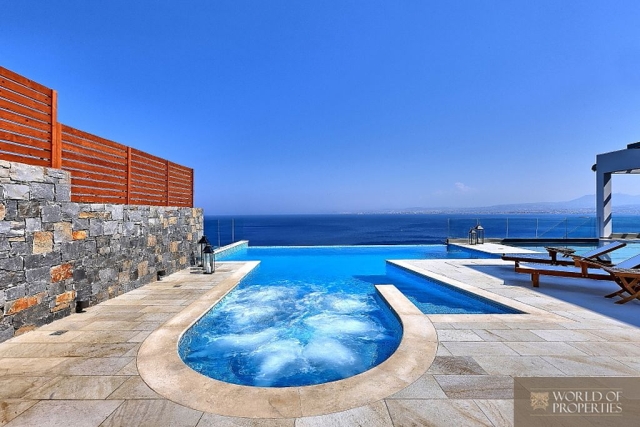
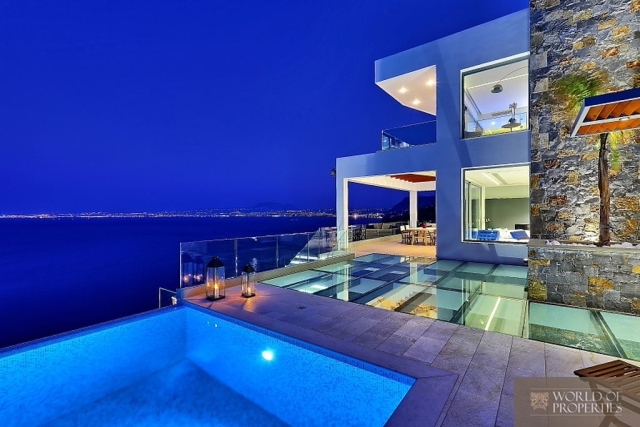
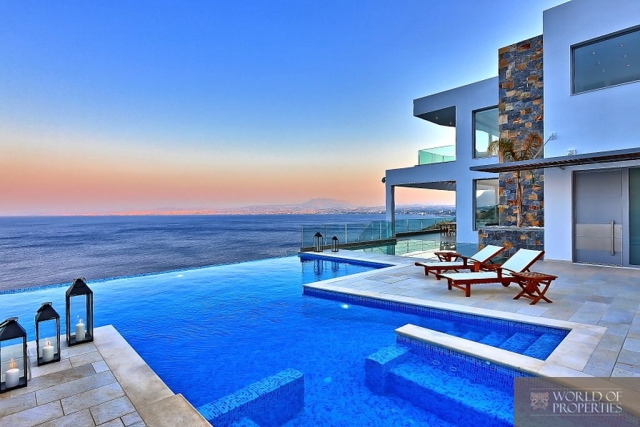
A beautiful private ultra-luxurious villa of 496m2, exactly on the coastline with breathtaking view to the Aegean sea and Heraklion city. The villa is 15 min from the airport with a private plot of 2.350sq.m, private pool (60sq.m), jacuzzi, gym, hamam and sauna.
1. Floor - This level includes:
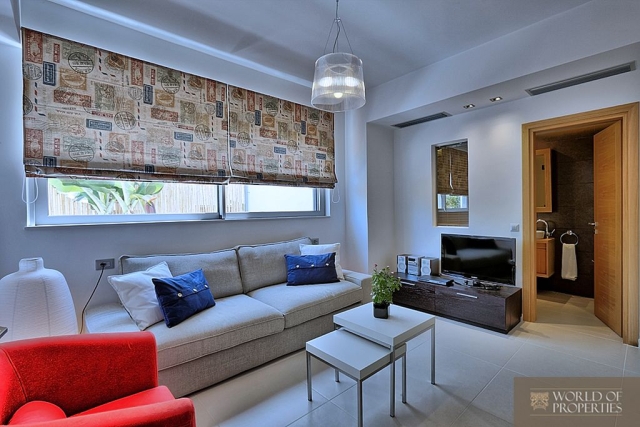
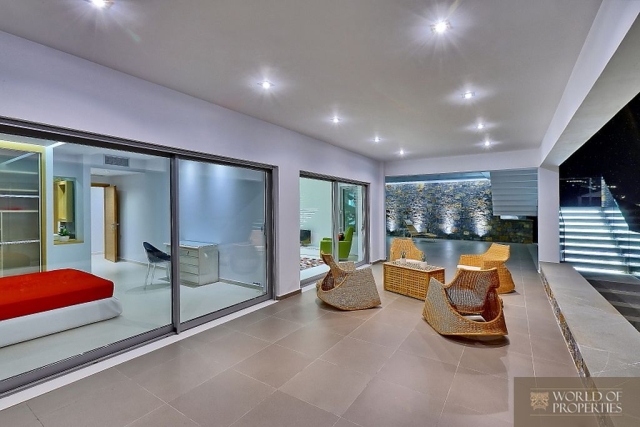
- Playroom On the side facing the sea, am approximately 30 m2 playroom has been created, one side of which "sees" the atrium and special tropical plants and trees. A bar area with a small fridge and sink has been built here. From the terrace, we are led to the wonderful garden with the lawn and colourful roses.
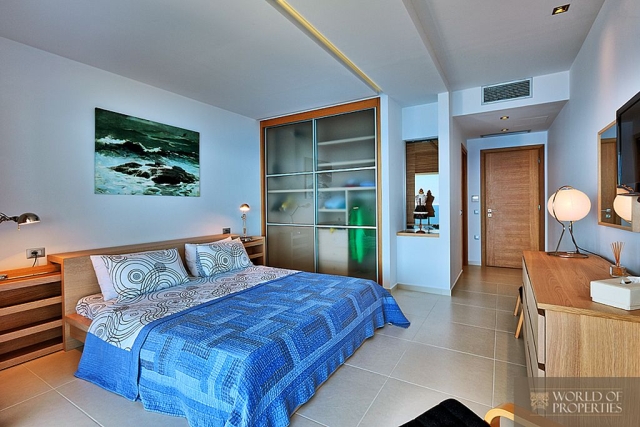
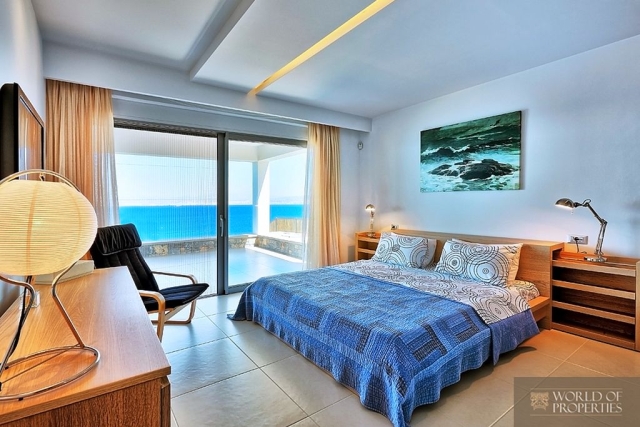
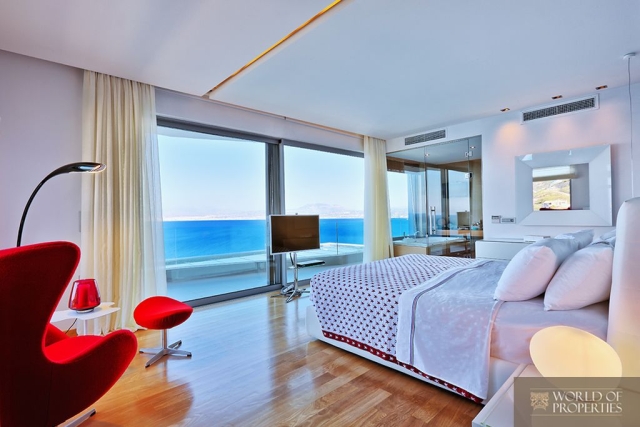
- Master bedroom – Prime guestroom Next to this space, there is an exceptional independent bedroom (guest room) with a modern bathroom and oak floors. This wonderful bedroom has an unlimited view of the sea. The sliding balcony door leads to large terrace which has a view of the sea offering a cooling area at all hours of the day. This room, as do most of the rooms in the villa, have been fitted with Internet, satellite TV and internal telephone connections.
- Guest room – Service room On the rear side, there is a second bedroom (guestroom) with an en suite bathroom as well as a service bedroom with an en suite bathroom which can hold a double bed. This bedroom has a granite floor and is directly connected to particularly functional areas such as the laundry room, and the main linen press of the house.
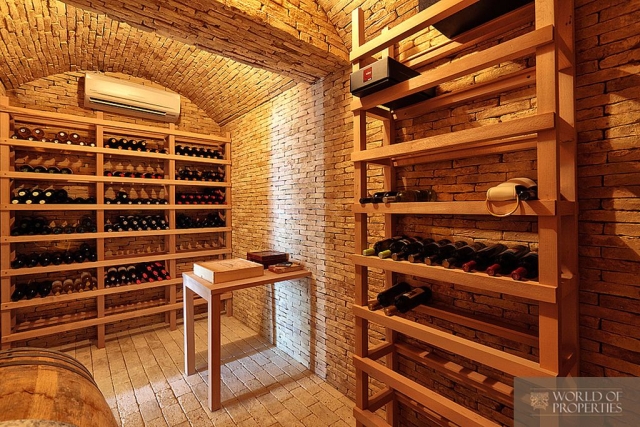
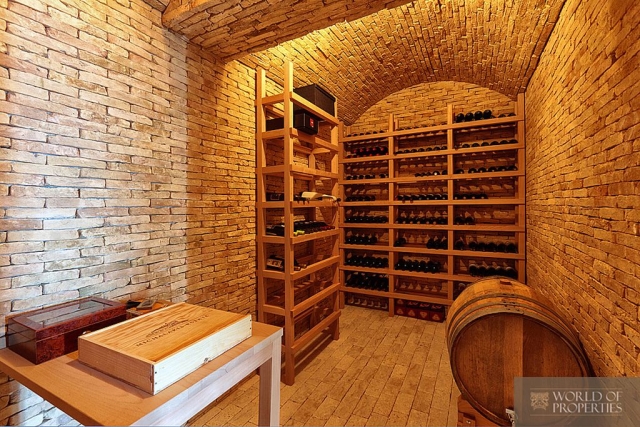
- Cellar A closed cellar has been built on this level, without external lighting and in which there will be special flooring and climate control with automatic moisture and temperature control, which is necessary for wines to be preserved and matured.
- Storage room We also built a small storage room under the stairway leading to the second level. This level can also be accessed from an independent main entrance to assist guests and staff.
- Ancillary rooms Right next to the main areas and under the pool area, ancillary rooms covering more than 115m2 have been designed as follows:
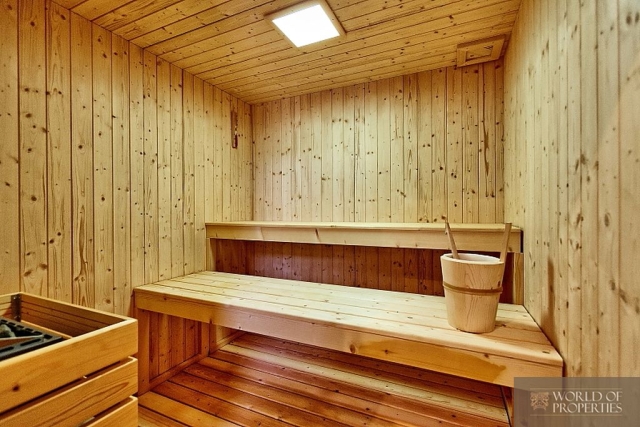
- Effegivi vihita line sauna for eight persons
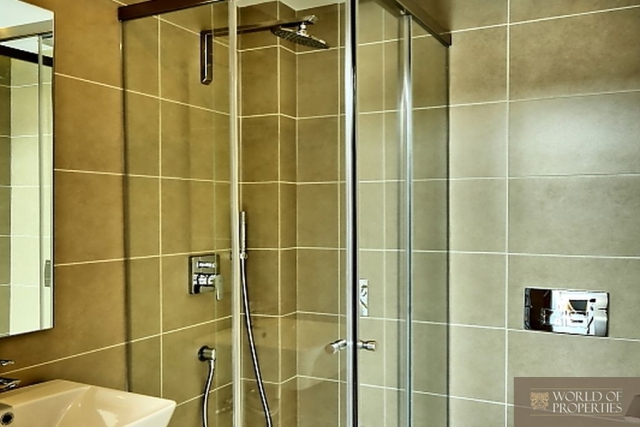
- Two Hansgrohe showers
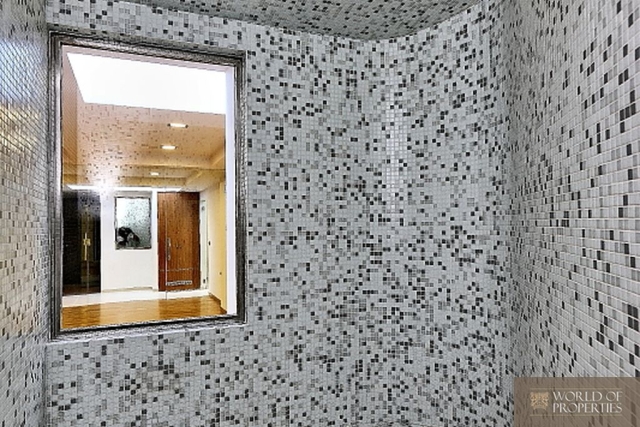
- Nuvola 90 hammam
- Changing rooms
- WC
- Wardrobe
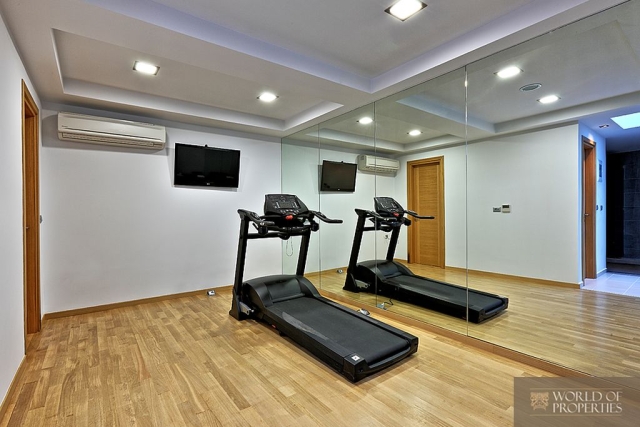
- Gym with special oak flooring
- Storage room
- Boiler room
- Food preparation room
- Stairway leading straight to the pool
- Potable water tank
- Tank for the pool
2. Floor includes
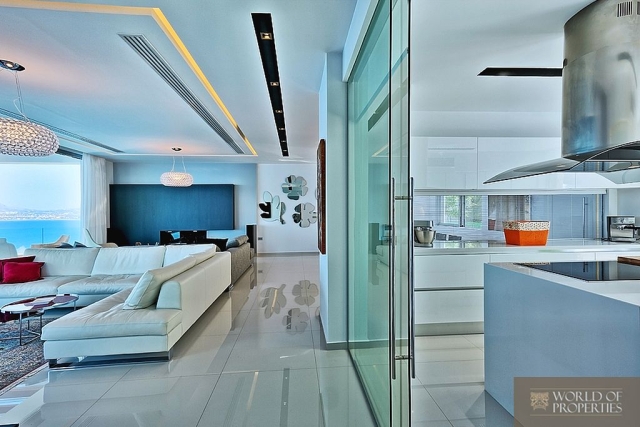
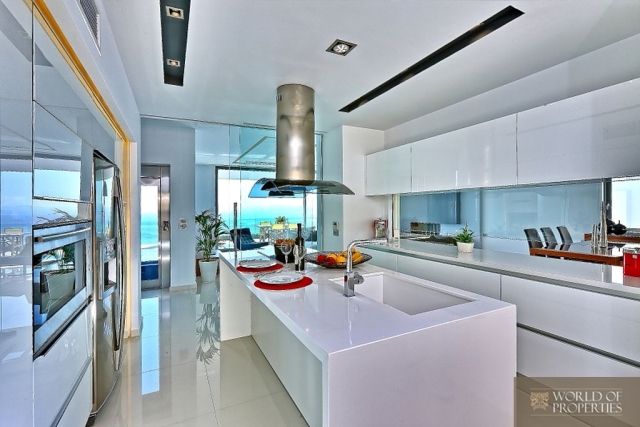
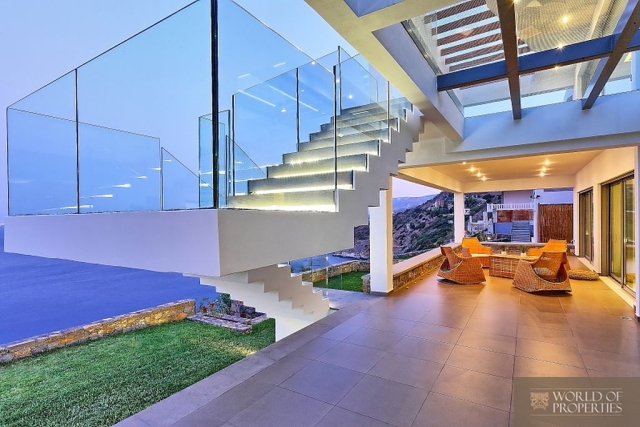
The main entrance from the access road leads to an open space built with beige stone paving blocks where the covered parking spaces for three cars are located. A passage covered with earth-coloured travertine marble leads to the main entrance of the house, which is on the middle level. Upon entering the house, there is the stairway on the left which leads to the bedrooms with light-coloured maple flooring, and on the right we see the glass lift which stops at all three levels (bedrooms-living room-guest rooms). There is a full view of the sea from the lift on every floor. The kitchen is located on the left next to the stairway, which we enter through a glass door. The kitchen has Italian furniture of the VENETTA brand, which are made from the latest and most modern materials (tinted glass) and the "island" which has three twin gas and electric hobs. The kitchen also includes smart cupboards and multi-functional cabinets. Apart from the cupboards and cabinets, a large high-quality granite worktop 340cm long and 60cm wide is built on the side towards the dining room.
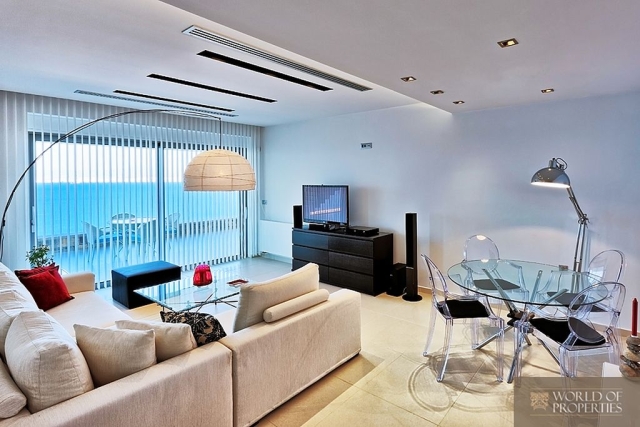
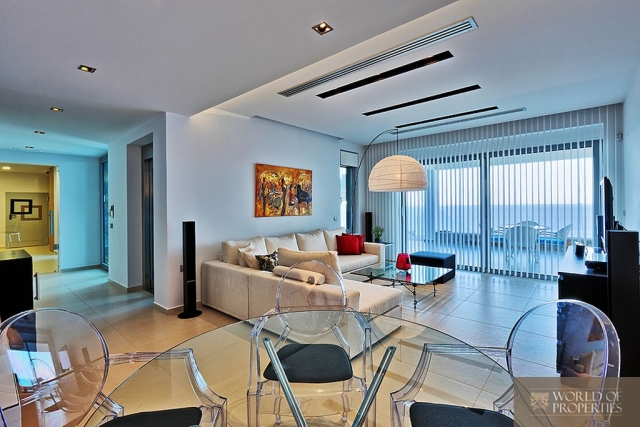
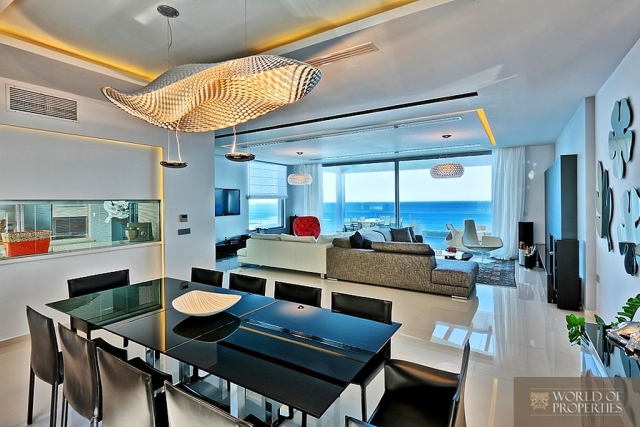
On the side facing the dining room, we there is an opening covered with 0.6cm thick triplex glass. This glass can be raised with an electric mechanism to facilitate the serving process to the dining room. The combined dining and living areas are awash with light and have A quality tiles flooring.
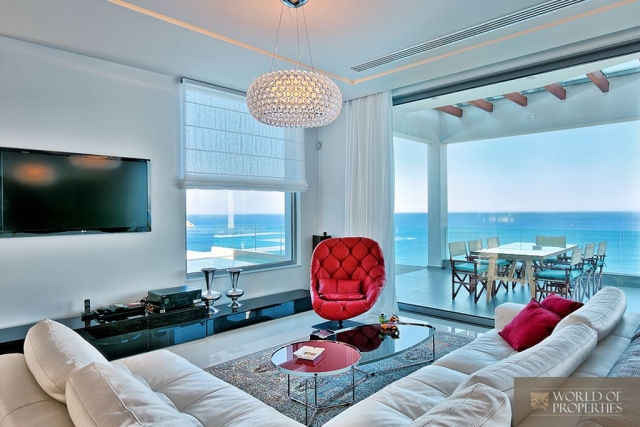
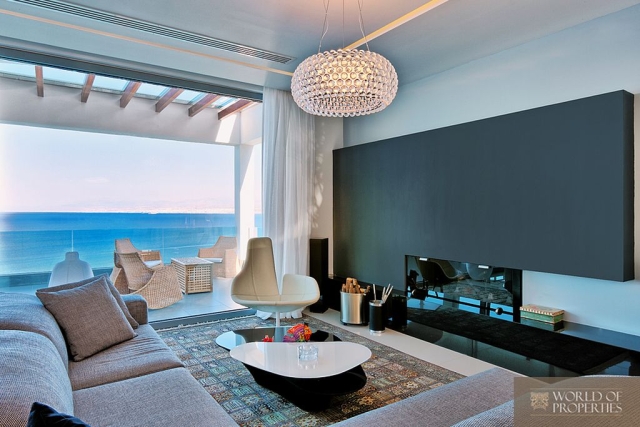
This room, which leads to the main terrace, holds two living areas and a dining area, as well as additional fixtures such as cabinets or credenzas. This combined space is completed with a modern minimal fireplace. Opposite the fireplace, we have the atrium in which there are tropical trees.
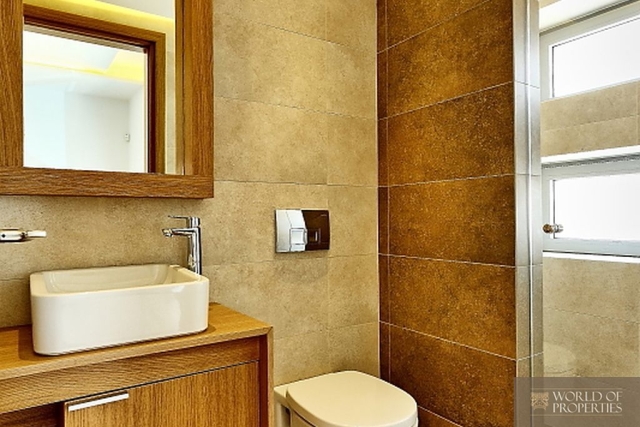
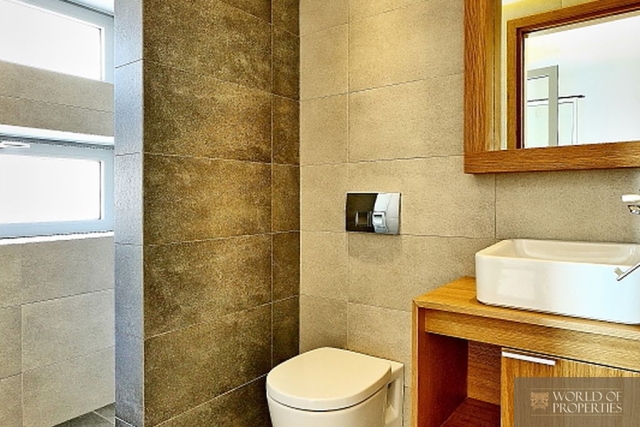
Also, this level has a beautifully designed guest WC and coat closet. The main terrace is covered with teak wood decking. There is an inox and glass panel for protection but which does not block the view when sitting on the terrace.
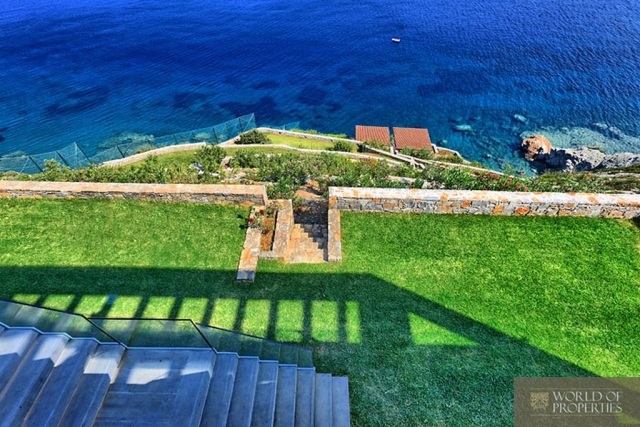
On the right side of the terrace, there is a glass passageway which is looks as if it is held up by banana tree leaves, and which leads to the pool, and an elegant stairway takes us down to the garden and from there onto the wonderful alleys and the stone path leading to the sea.
On the rear side of the villas, there are two terraces. One is in front of the dining area, and the other in front of the kitchen to which there is also an additional entrance.
3. Floor includes
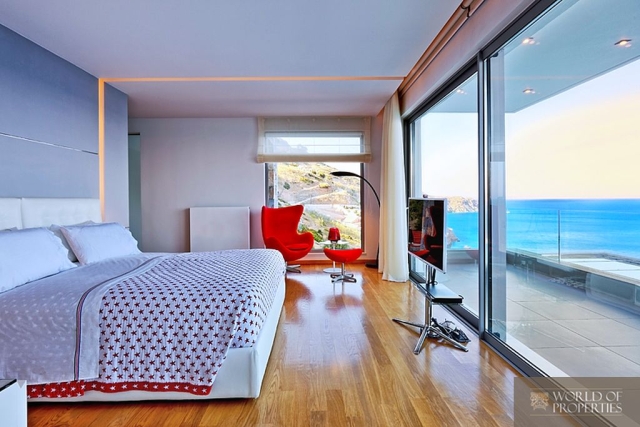
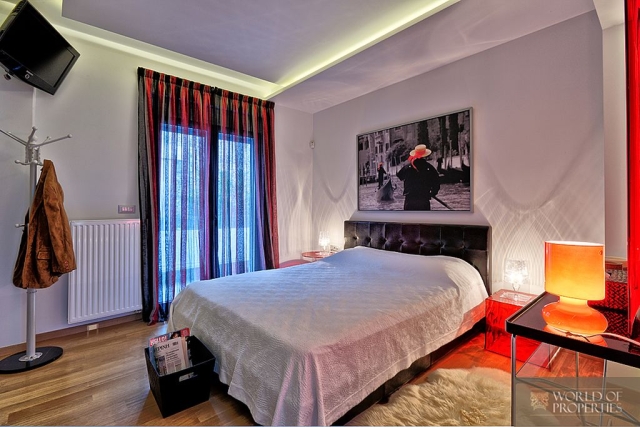
Going up to the upper level, this is where we have the family bedrooms. The master bedroom is at the front and has a total surface area of 60 m2, which will host the owner of the villa. It covers the entire forefront of the floor and includes:
the bedroom area, a small living area, a WC for the lady, a special dressing room and an exquisite bathroom, the two walls of which are made of glass so as not to block the view.
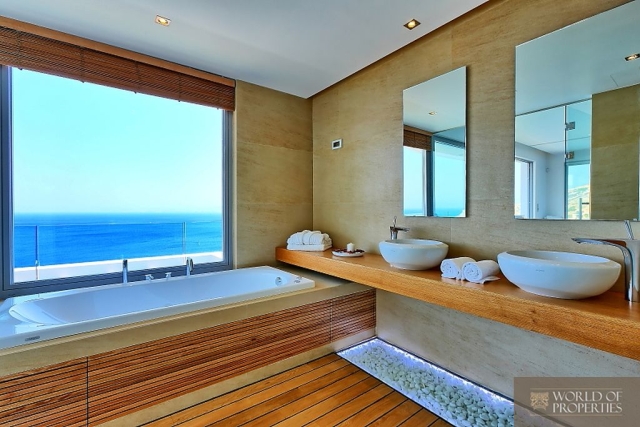
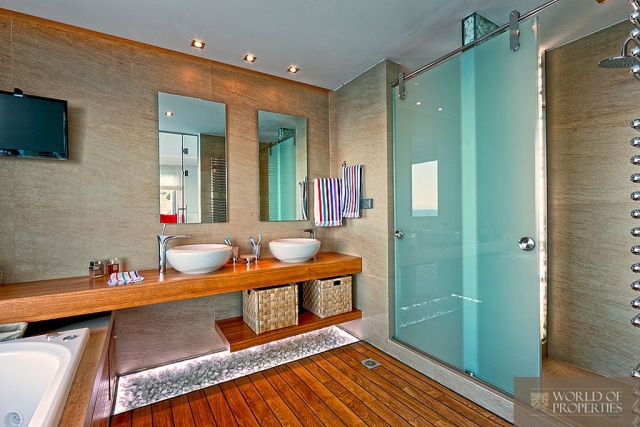
In the bathroom, the Jacuzzi has been placed behind the glass offering its user a picture perfect view of the vastness of the sea, the city lights, and the planes taking off without having to hear the noise. The user can also choose to watch a movie on the plasma TV in front of him. This room will have a wood counter with two countertop washbasins, WC, hydro massage shower built with an innovative sandwich wall made from glass and white pebbles. The room also has a built-in storage vat for clothing and other bathroom accessories. The bathroom has maple wood flooring and pebbles covered with glass. The ceiling has been formed in such a way as to provide concealed lighting and halogen spot lights.
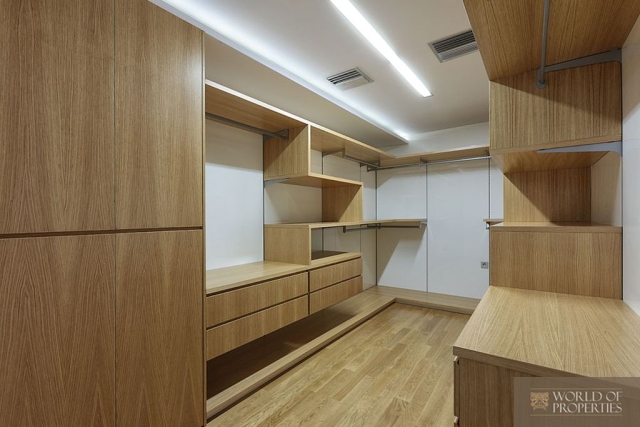
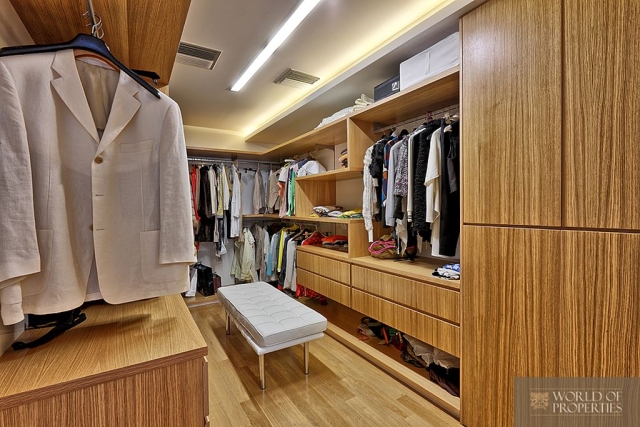
The dressing room contains modern wooden and glass wardrobes with internal lighting with different arrangements for him and for her. The wardrobes have an attractive design and are practical, as is the 2m high and 90cm wide mirror. The dressing room is lit with a concealed lighting system which works with light sensors, and is also air conditioned. The floor is from maple wood.
A three-panel sliding balcony door leads from the bedroom to a wonderful balcony, which has a teak wood decking, offering a unique view of the vastness of the southern Aegean Sea, and a panoramic view of the town of Heraklion.
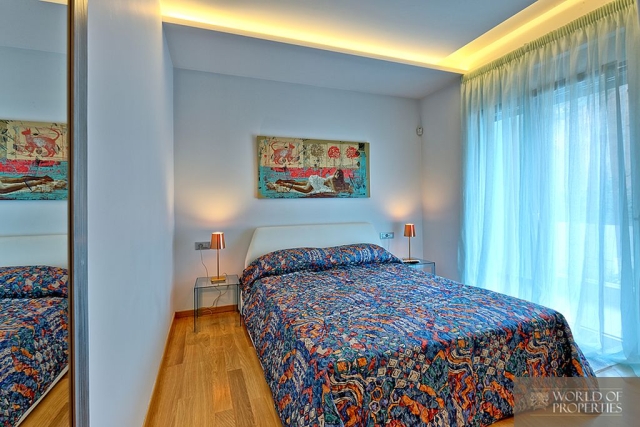
On the rear side of the floor, there are two other master bedrooms with maple flooring and highly attractive en suite bathrooms with granite tiling and Italian sanitaryware. Both bathrooms have the fittings for TV and telephone. Both bedrooms have their own terrace with granite tiling.
Apart from the bathrooms, the remaining flooring is from maple wood. The living room on that floor has been fitted with a wardrobe-linen cupboard and space for a fixed minimal office with a wonderful view.
The stairway leading to the first level has a surface of light-coloured maple flooring, which leads us to the functional areas of the house. The glass lift also provides access to the other levels of the house.
Pool & Surrounding
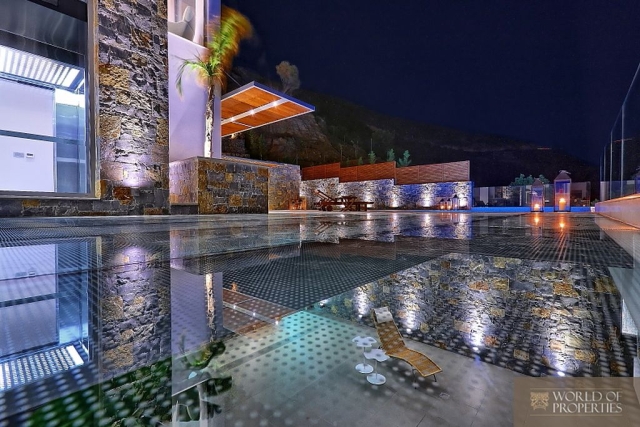
We have built pools with special architecture (overflowing with waterfall) and a Jacuzzi in which up to six people can sit. On the side of the pool, we have built a waterfall from natural stone which the fills the pool with water. We have placed an external shower near the pool.Pool & Surroundings
We have built pools with special architecture (overflowing with waterfall) and a Jacuzzi in which up to six people can sit. On the side of the pool, we have built a waterfall from natural stone which the fills the pool with water. We have placed an external shower near the pool.
The areas next to and behind the pool will be paved with earth coloured marble in a superb architectural design.
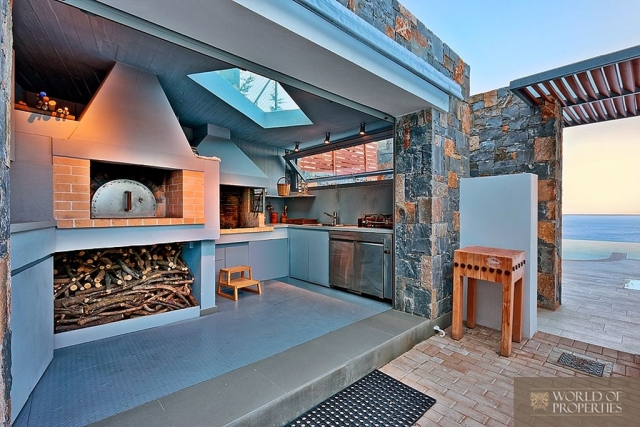
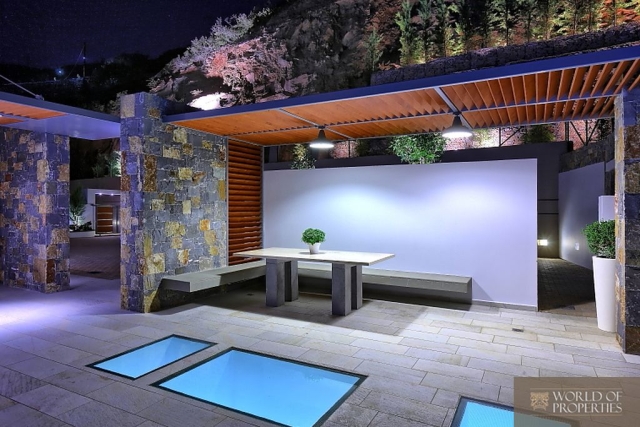
At the back, there will be a pergola with a bar, where there will be a fridge, sink and cupboard. On the side of this terrace, there will be a flowerbed with decorative plants and flowers.
On the garden level, there will be a smaller pool into which the waterfall from the large pool will flow. The external side of the pool will have a stone surface and will be lit.
Landscaping
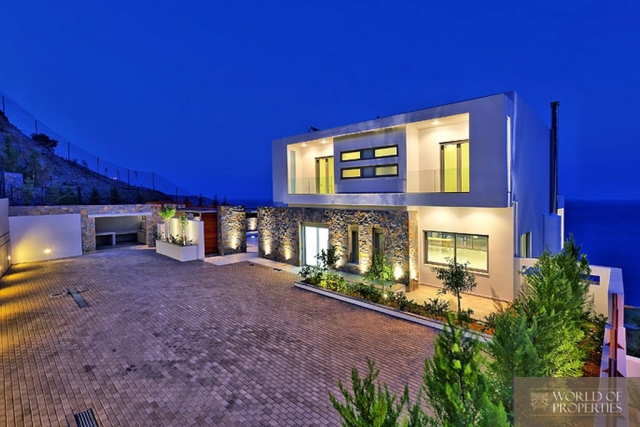
The south side of the house will have a courtyard and three covered parking spaces. This space will be covered with earth-coloured paving stones with beautiful surrounding flowerbeds.
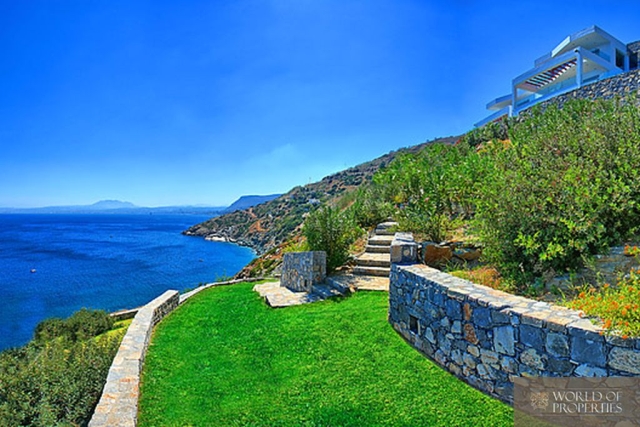
On the east side and in the area in front of the houses, there will be an approximately 7m wide garden all along the length.
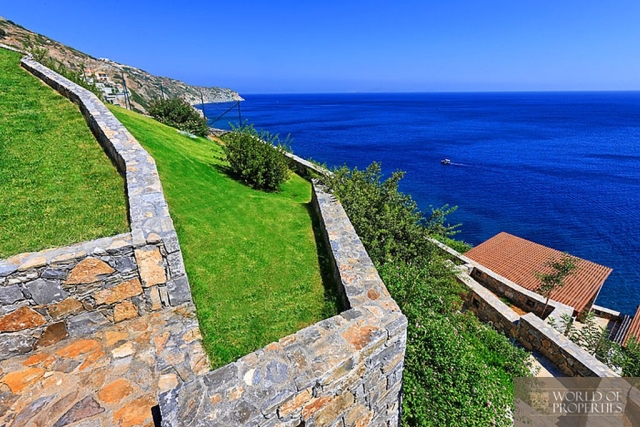
From this area up to the sea, there will be alleys formed with stone walls and a stone path has been paved with Milatos black stone.
Each alley will have a lawn and decorative plants. In the last alley 10 metres above the sea, we will build a wooden pergola on top of four stone columns and surrounding built benches. There will be a path with stone steps leading from this alley to the sea to facilitate access. All the walls in the alleys will be built from Milatos stone and will have recesses every five meters so that lights can be installed. The same will be done for all the surrounding walls, offering a highly attractive image at night.
On the beach, we have levelled a large part of the shore in order to provide residents with access to the turquoise sea water.
Light projectors at night will offer a unique sight.
Plants
As mentioned above, all the alleys will have grass. Trees that flourish in the area will be planted all around the plot.
Palm trees will be planted in certain areas. Bushes will be planted in all the alleys in order to block the view of the sea from the property. On the west (rear) courtyard, there will be paving block in between which there will be grass.
An underground watering system has been installed throughout the properties to water the lawn and trees separately from the modern water treatment tank.
In the open space we created on the ground floor, a palm tree will be planted which will soon grow to cover the entire house. In the same space and under the glass passage connecting the living room balcony with the main entrance, a banana tree will be planted, the leaves of which will touch the glass creating a magnificent scene.
Citrus trees will be planted on the north-western side.
Exterior Lighting
All the exterior areas will be lit as mentioned above in order to create a unique night time scene.
Special "nests" have been built in all the exterior walls, and the electrical circuit for the lighting has been pre-installed.
3
496 m2
6 Bed Rooms
8 Baths
Features List
Private beach - excellent sea views - Sauna - Gym - Wine cellar - lift - smart home installation - 2 living rooms
-
Patio
-
Outdoor Pool
-
Furnished
-
Heating
-
Fire Place
-
Air Condition
-
Balcony
-
Storage Room
-
Gym
-
Internet
-
Wifi Zone
-
Jacuzzi
-
Open Carport
-
Parking
-
Security System
-
Electrical Apliances
how to reach us
Contact Us
Igoumenou Gavriil 103-105,
74100 Rethymno,
Crete,
Greece
Tel: +30 28310 57820
Mob: +30 69482 31066
headquarters
Greece
Igoumenou Gavriil 103-105,
74100 Rethymno,
Crete,
Greece
Tel: +30 28310 57820
Mob: +30 69482 31066
branch
Germany
Sandkoppel 7,
D - 24119,
Kronshagen,
Germany
Tel: +49 431 66735555
Mob: +49 171 5152755
Worldwide
Cooperation
Cyprus
Dubai
Great Britain
The Netherlands
Scandinavia
France
China