
GREECE
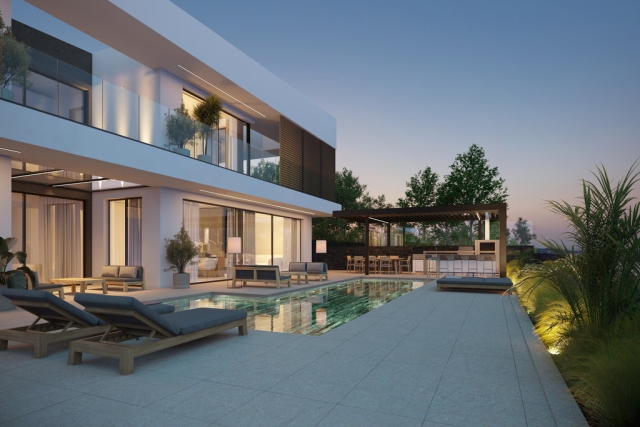
Villa Luxury Villa by the sea
Property Description
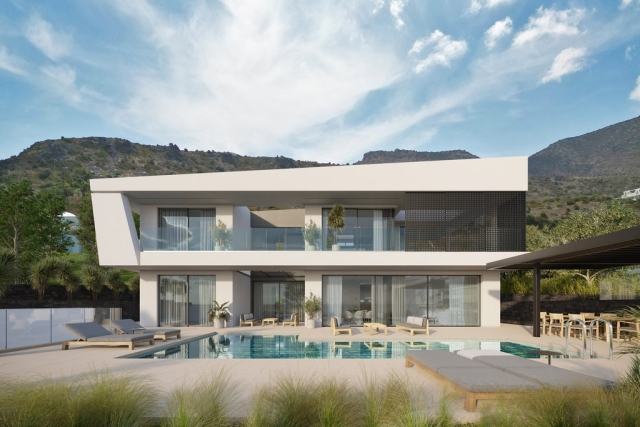
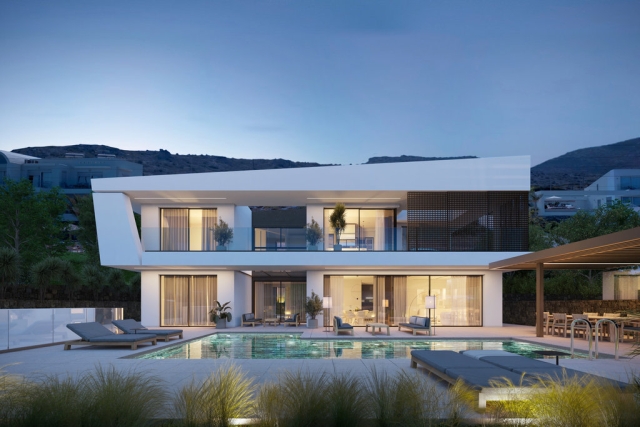
THIS VILLA EXTENDS OVER THREE LEVELS
FIRST FLOOR
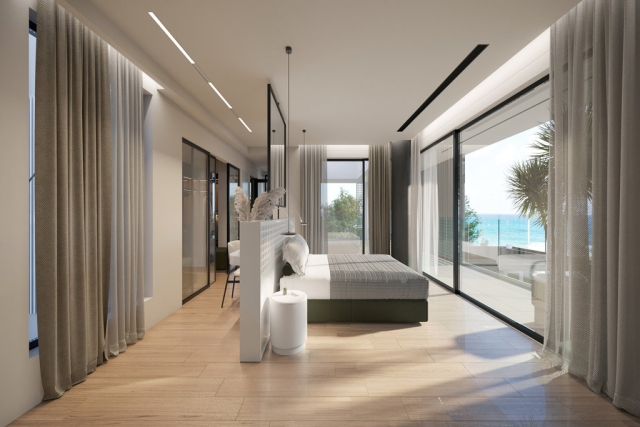
MASTER BEDROOM
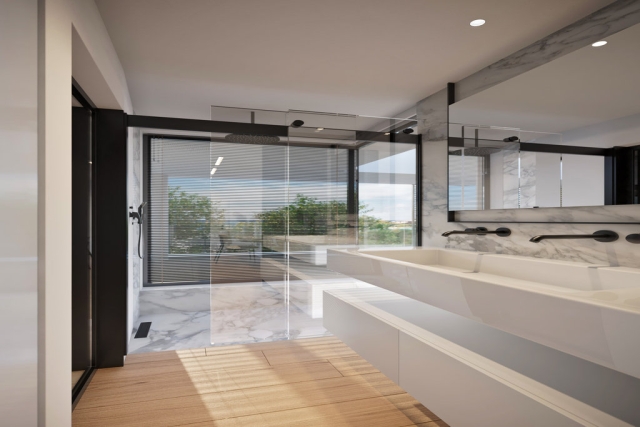
This room, in addition to its main area of 39m2, has a bathroom with a comfortable shower area, a counter with two troughs and cupboards
under the counter.
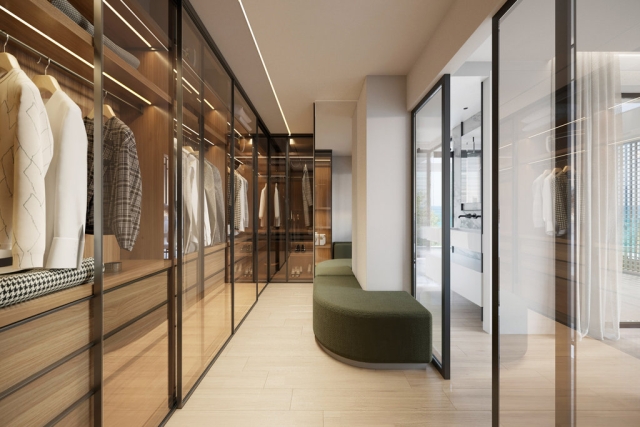
It also has a very stylish and comfortable designed dressing room as well as a large outdoor terrace area of 56m2.
In addition to the above, the master bedroom has underfloor heating, a Wi-Fi wireless network, the latest generation slim profile thermal
break aluminium frames and an excellent quality oak parquet floor.
A SECOND EXCELLENT BEDROOM
with a view of the immensity of the Cretan sea.
This bedroom is extremely comfortable (19.10m2), it also has a solid oak parquet floor. Finally, it has a terrace with a view of the endless blue.
The 2nd bedroom on the 1st floor has also a comfortable and extremely modern Italian wardrobe with hidden lighting, all the required facili-
ties, TV network and Wi-Fi.
This bedroom also has a wonderful and comfortable space for a shower, a wooden bench with two troughs, a mirror, wooden floor, oak
parquet, underfloor heating and air conditioning.
The access to the floor is either via an elegant staircase or via an elegant “Kleemann” electric elevator.
The corridor that leads to the rooms is also made of the same wooden oak solid parquet of the two bedrooms.
GROUND FLOOR
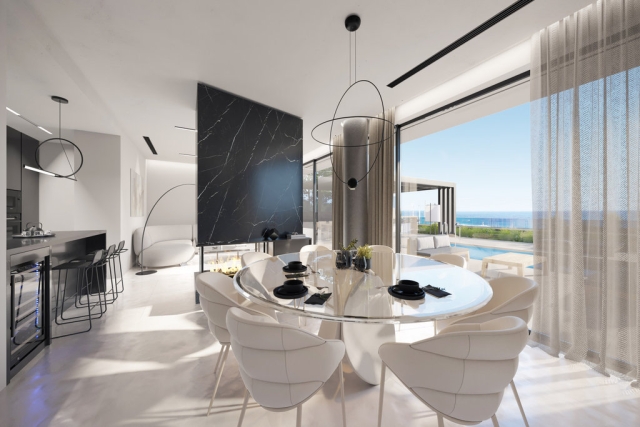
The ground floor consists of a single space that includes the kitchen, the dining room, an all season’s living room, and a very privileged guest
bedroom.
- The kitchen is Italian-made with a very modern design and an excellent design in terms of its functionality, which apart from the number of
cupboards has soft close and easy to use mechanisms.
- Bench 2,55m long & 90cm wide
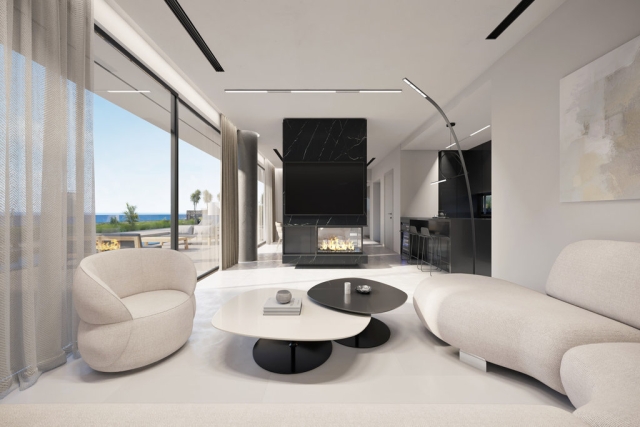
- Single space for dining Room, fireplace, and a living room of 47m2
- All Seasons living room with folding glass on three sides, closed in the winter, opened in the summer.
- 3rd Bedroom, which overlooks the pool and the sea, comfortable with its own bathroom.
All areas of the ground floor have underfloor heating as well as air conditioning for cooling.
The frames are the latest generation slim profile aluminum, 23mm thick, with integrated and invisible frames on all 4 sides, wich are thermal
break. In the rooms with large opening doors, the frames open electrically with a remote control and a switch.
All areas have wireless Wi-Fi.
BASEMENT
The lower level of the ground floor has several useful spaces, independently illuminated, most of them through two cours anglaise.
At this level there are:
- A 4th bedroom which is located on the west side of this level, with a total area of 17.20m2. This room, like the others, has, in addition to
access to the outside, its own bathroom with shower and a piece of furniture with two independent washbasins, a modern Italian wardrobe,
air conditioning (cooling and heating with a radiator).
- A 5th bedroom is located on the east side of this level, with a total area of 19.40m2. In addition to access to the outside, this room has its own
bathroom with shower and furniture with two independent sinks, modern Italian wardrobe, air conditioning (cooling, heating).
- Living room
- Gym area, which faces the Cours anglaise with good ventilation and natural light.
- Hamam
- WC
- Control room
- Storage area 13.10m2
- On all the floors of this level, excellent quality tiles measuring 80cm x 80cm will be installed
The access from the ground floor area is via an internal staircase and an elevator.
OUTDOOR SPACE - SWIMMING POOL - VERANDA - PERGOLA
In front of the Villa with the sea view, extends the exterior area of the villa.
In this outdoor area dominated by the unobstructed view of the blue sea there are:
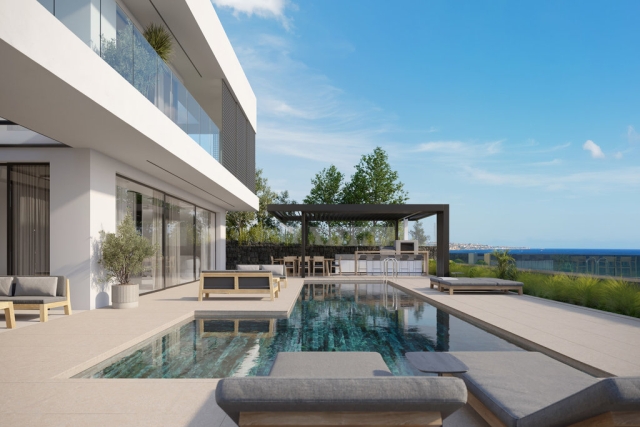
- Outdoor heated swimming pool 53m2 with overflow underlaid with Indian Verde marble of an excellent quality.
- The surface of this space is paved with anti-slip tiles type R11, dimension 80X80cm
- This space is illuminated with 24 Volt waterproof LED floor and wall lights.
-Underground pool-filling tank 12m3
- Underground engine room of the pool 12,60m2 visited via an external staircase
- Large terrace, which extends along the entire length of the villa.
- Living room
- Aluminium pergola electrically opened via remote control and illuminated.
- Inside the space of the pergola, there is an outdoor kitchen with its entire infrastructure, namely:
A) External refrigerator
B) Sink with trough 90cm inox with hot and cold water supply
C) Kitchen with gas stoves
D) Workbench
E) Barbeque area
F) Fold, which can also be used as a rough table
G) Space for an open space dining room for 10 people
H) Wood oven spaceELECTRO
ELECTRO MECHANICAL COMPONENTS
1. Underfloor Heating
2. Source, Heat Pump
3. Air conditioning – Central unit with Split in all areas
4. Basic KNX for shutters, lights, heating, cooling central windows.
5. Domestic hot water from the heat pump
6. Swimming Pool Heating with an ASTRAPOOL Heat Pump.
7. Small Scale PV Installation .
8. Network in the Parking for possible installation of a Car charger
9. Energy rating of residence A+
10. 24V external lighting network
THE UNiQUE LOCATiON
THE FOLLOWiNG iMPORTANT PRiViLEGES:
It is located in front of the sea at a distance of 30m, with an unobstructed view of eternity because no building of any kind and use can be built
in front of it.
The location is unique! On the one hand, it is outside the main fabric of the city of Hersonissos, in a quiet area which is full of luxurious Hotels
& Resorts, on the other hand, it provides anyone who wants it with direct access to the city center, shops and restaurants whenever the owner
or tenant residence wishes it!
This area has absolute proximity to the resorts of Stalida, Malia, Sisi, etc.
Access via the North Central Road Axis of Crete
At, 80m from the residence there is a sandy beach
Both the plot and the houses have an eastern orientation
The Villa is located approximately. 25 kilometers from the existing "Nikos Kazantzakis" international airport, and the actual transition time is 24 min via
the 75/A90 by I.X.E car.
From the new under construction airport of Kastelli, the operation of which has been officially announced that it will be start at the beginning
of the year 2026, it will give even more surplus value because the transition to and from the villas will be a maximum of 15 minutes.
The transition to the city of Heraklion, which is 30 kilometers away, takes 25 minutes.
Easy transition to the Archaeological sites like: Archaeological Museum of Heraklion, Knossos, Historical museum, Archaeological site of Malia, etc
It si only a few kilometers from the Golf facilities of Hersonissos and the transition time is from 8-10 minutes!
A health center at Hersonissos can cover everything in terms of primary care.
In Heraklion city, there are two large public Hospitals, and several private ones.
The region of Hersonissos is famous for its variety of fish and the local cuisine is excellent.
In the city of Hersonissos there are several taxis as well as several “Rent a car” offices.
3
379 m2
5 Bed Rooms
7 Baths
Features List
By the sea - luxury quality - under construction
-
Yard
-
Patio
-
Outdoor Pool
-
Furnished
-
Heating
-
Out. Pool Heated
-
Air Condition
-
Balcony
-
Storage Room
-
Gym
-
Internet
-
Wifi Zone
-
Parking
-
Security System
-
Electrical Apliances
how to reach us
Contact Us
Igoumenou Gavriil 103-105,
74100 Rethymno,
Crete,
Greece
Tel: +30 28310 57820
Mob: +30 69482 31066
headquarters
Greece
Igoumenou Gavriil 103-105,
74100 Rethymno,
Crete,
Greece
Tel: +30 28310 57820
Mob: +30 69482 31066
branch
Germany
Sandkoppel 7,
D - 24119,
Kronshagen,
Germany
Tel: +49 431 66735555
Mob: +49 171 5152755
Worldwide
Cooperation
Cyprus
Dubai
Great Britain
The Netherlands
Scandinavia
France
China